Call (612) 703-3431 To Schedule Your Free Inspection Today

Window Installation In Chanhassen MN
Home Improvement The Whole Family Can Enjoy
What Window Installation Actually Involves
A Clearer Look At The Window Replacement Process
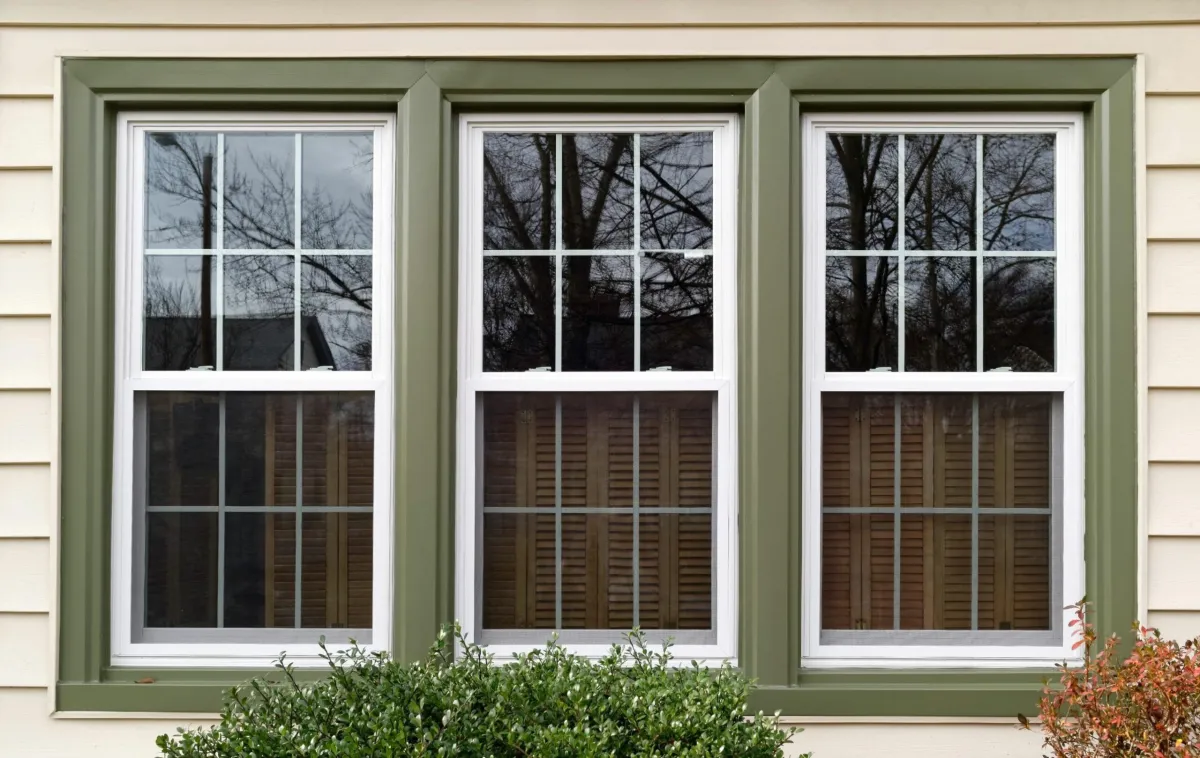
Full-Frame Window Replacement: Complete removal of the existing window, frame, and surrounding trim, followed by installation of a new unit in the rough opening. Required when the existing frame has rot, damage, or structural compromise, or when the homeowner is changing the window size or style.
Double-Pane and Triple-Pane Replacement: Current replacement windows for Minnesota homes use insulated glass units with two or three panes of glass separated by an inert gas fill that significantly reduces heat transfer compared to single-pane or failed dual-pane units. Fog or condensation between panes is a sign that the seal has failed and the insulating gas has been replaced by humid air.
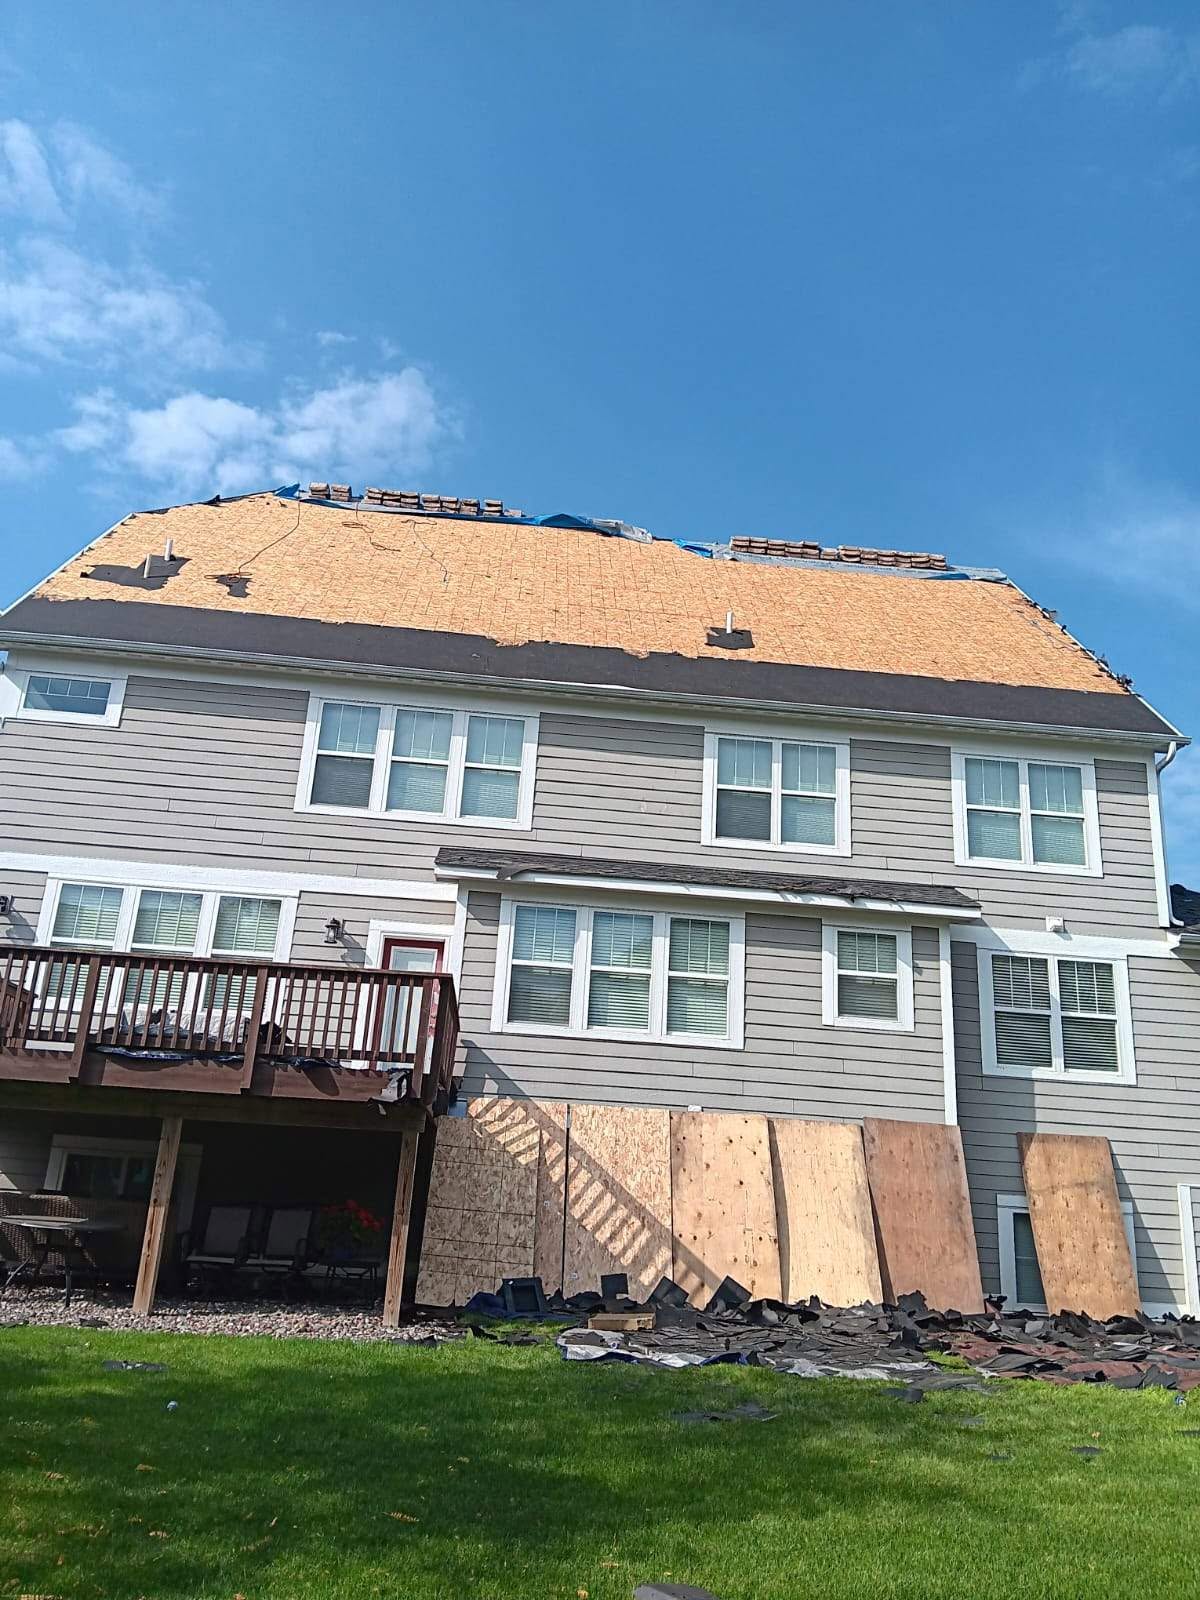
Storm Damage Window Repair and Replacement: Hail events that damage roofing and siding often also damage window screens and occasionally compromise window frames on affected elevations. Post-storm window assessment is part of a complete exterior damage evaluation.
— 18-Point Exterior Inspection
Lock In Your FREE Estimate When You Book Today
What Homeowners Need To Know About Window Replacement
How seal quality determines The Long Term Performance Of Your new windows
A window's energy performance rating and manufacturer warranty describe what the unit is capable of under ideal installation conditions. Whether those conditions exist in your home after the job is done depends on the installer. The most common source of post-installation window failure is not the glass unit itself. It is the air and water seal at the rough opening, the sill pan flashing that directs any incidental water out of the wall, and whether the frame is shimmed plumb and square before the unit is set. The Department of Energy estimates that 25 to 30 percent of a home's heating and cooling can be lost through windows, and Chanhassen homeowners who switch from single-pane to current ENERGY STAR-rated double-pane units typically see meaningful reductions in their utility bills. What a window costs and how long it lasts depends almost entirely on the installation quality and whether the unit is correctly sealed and flashed at the wall.
Why Your Window Performance Depends on More Than the Glass In Minnesota
An air seal that lets cold air through is worse than no seal at all: A window installed with backer rod and low-expansion foam around the interior perimeter creates a continuous air barrier between the window frame and the rough opening. A window installed with fiberglass batt stuffed into gaps does not. In Minnesota, the pressure differential between a heated interior and a January exterior drives infiltration through every gap in the building envelope, and windows are where that infiltration is most often felt as a draft. The difference in comfort between a well-sealed and a poorly-sealed window installation is apparent within the first winter, regardless of the glass specification.
Sill pan flashing determines whether the wall stays dry: Any window installation has the potential for incidental water entry at the head and jambs. Sill pan flashing, a sloped tray at the base of the rough opening, intercepts that water and directs it out of the wall assembly rather than letting it drain into the framing below the window. Without it, slow moisture accumulation at the sill is the most common source of hidden rot in a home's wall framing. This detail is not visible after the window is installed and the trim is reinstalled, which means it needs to be done correctly the first time.
Minnesota's freeze-thaw cycle tests window frame materials differently: Vinyl window frames expand and contract with temperature. A vinyl window installed in August when the frame is near its expanded state will be installed to tight tolerances. In January, that same frame contracts. If the shimming and fastening did not account for movement, the unit can rack slightly in the opening over successive seasons. Fiberglass frames are dimensionally more stable than vinyl across temperature ranges. Both are more stable than wood in high-moisture environments. The right frame material for a specific home depends on the exposure, the climate zone, and the performance targets.
Fog between the panes means the insulating gas is already gone: Double and triple-pane insulated glass units are filled with argon or krypton gas that slows heat transfer across the glass assembly. When the perimeter seal between the panes fails, that gas escapes and is replaced by humid air. The result is fog or condensation between the panes that cannot be cleaned. A fogged window is performing close to the level of a single-pane unit in terms of thermal resistance. The unit is not repairable and replacement is the correct response.
So When Should I Consider Replacement For My Windows?
Spring and early fall are the practical installation windows: Window installation requires temperatures above 40 degrees Fahrenheit for sealants and foam to cure correctly. The productive season in Minnesota runs from approximately May through October, with most contractors busiest from June through August. Planning a project in May or September typically means better scheduling availability. Lead times for custom window orders can run four to eight weeks from order to delivery, so early planning for a summer installation often means ordering in spring.
When a home has multiple windows showing the same failure symptoms: A home built in the mid-1990s in the Chaska area, which represents a significant portion of the housing stock, has windows that are now 25 to 30 years old. When two or three windows in the same home are showing failed seals, drafts, or difficult operation, the remaining windows are typically at the same stage in their service life. Replacing them as a group rather than one at a time is almost always more cost-efficient and involves a single disruption to the household rather than a series of them.
When a siding replacement project is already planned: The correct sequence for replacing windows and siding on the same home is windows first, then siding. The window installation establishes the rough opening flashing that siding then laps over correctly. Doing siding first and windows second means disturbing the new siding to install correct window flashing. If both are planned for the same season, scheduling them in the right sequence avoids that disruption.
When energy bills are noticeably higher than comparable homes in the neighborhood: Single-pane windows and failed dual-pane units with compromised seals measurably increase heating costs in Minnesota winters and cooling costs in summer. ENERGY STAR replacement windows in Minnesota's climate zone are rated to reduce heating and cooling loss through the glass assembly by a significant percentage compared to code-minimum single-pane units. The payback period depends on how many windows are replaced and what they are replacing, but energy savings and the comfort improvement are both real and begin in the first full season.

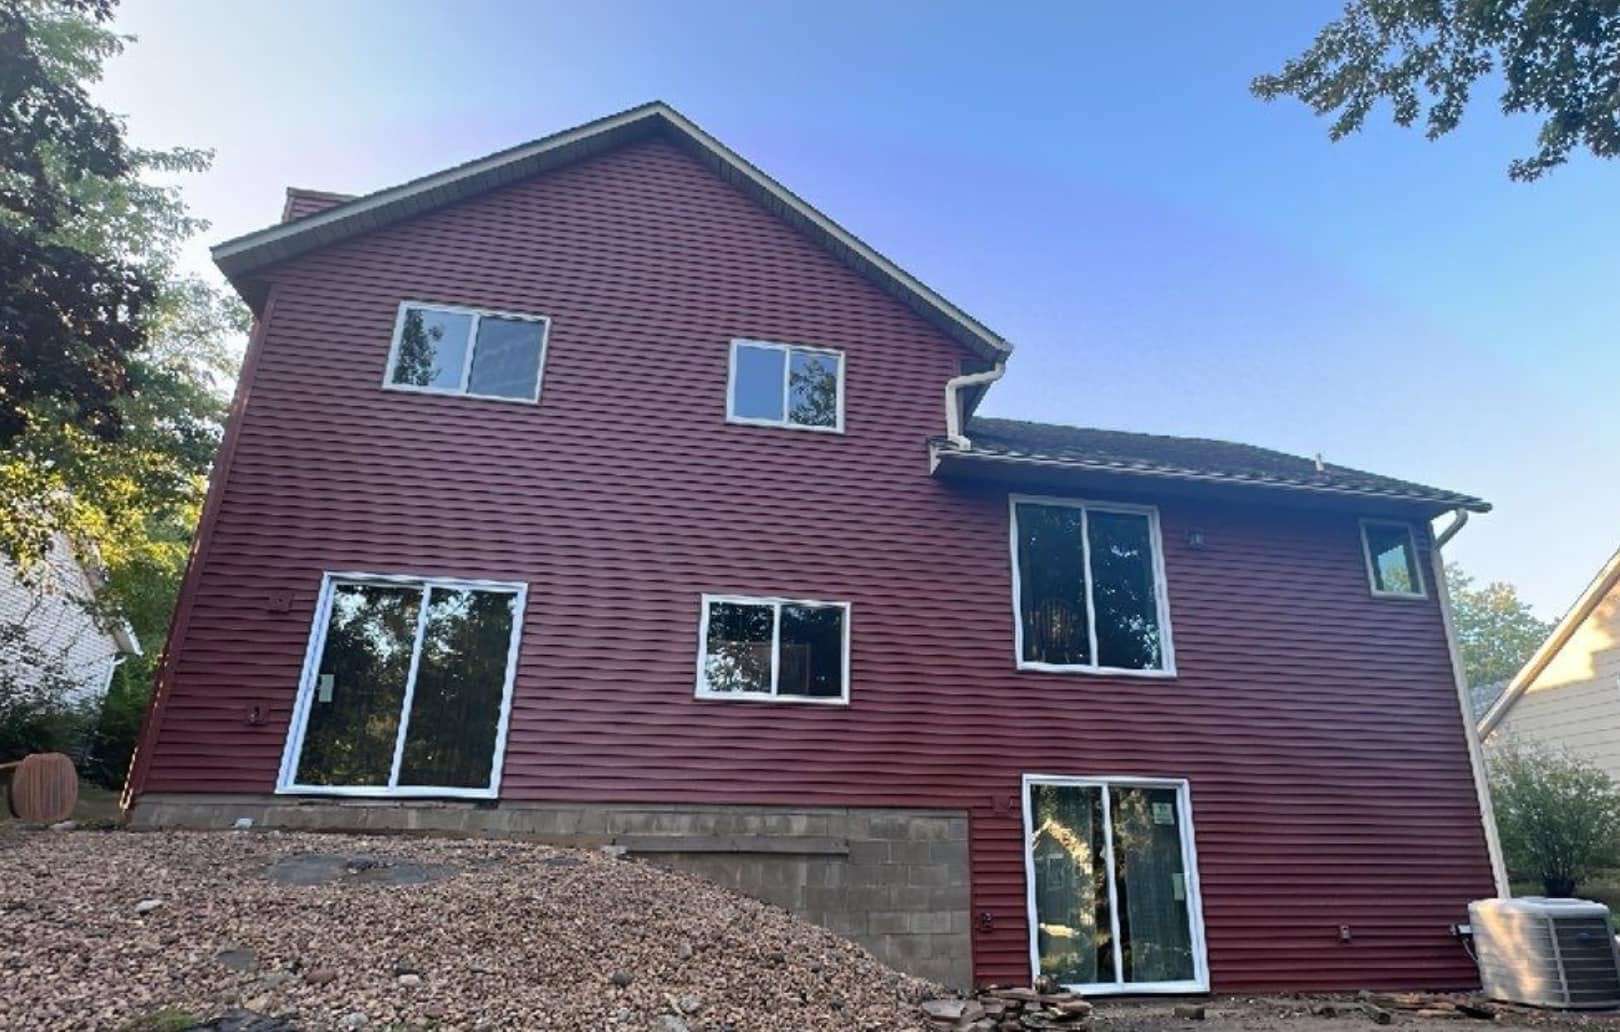
The Perfect Windows Process
Customer-Obsessed Construction Starts Here
1. Full Assessment of Existing Windows Before Any Recommendation.
We evaluate every window unit you want considered: whether the frame is sound enough for a pocket installation or requires full-frame replacement, whether there is evidence of moisture damage or rot at the sill framing, whether the rough openings are square, and what the current glass specification is. The assessment determines the correct scope before any product is specified or priced. A recommendation made without this assessment is not a professional recommendation.
2. Product Explanation Before Measurement.
Before we measure your openings, we explain what you are choosing between: the difference between full-frame and pocket installation for your specific windows, what glass package options mean in real performance terms, and what installation method we are recommending and why. You make an informed decision before any order is placed.
3. Correct Rough Opening Preparation.
Existing trim is removed carefully to preserve what can be reused. The rough opening is inspected before the new unit is set. Sill pan flashing is installed before the window goes in. Shimming is done to plumb and square, not to fill the gap. Fastening follows the manufacturer's specification for the unit being installed, not a generic approach applied to all windows regardless of frame material.
4. Air Seal and Interior Finish.
Low-expansion foam is applied around the full perimeter of the frame to create a continuous air barrier. Trim is reinstalled or replaced to a clean finished state. Interior casing is set to match the existing profile where possible. The test of a correctly installed window is whether it seals tightly at the sash, opens and closes smoothly, and shows no perimeter air movement on a cold day. We verify all three before we leave.
5. Walkthrough and Contact Continuity.
You walk the completed installation with us before we leave. Every unit is operated, the interior finish is reviewed, and any question about the product or the installation is answered by the same person who assessed and scoped the job.
Frequently Asked Questions
Common Questions Your Neighbors Are Asking
How much does window replacement cost in Chaska, MN?
Window replacement costs in the Chaska area typically range from $250 to $1,200 per window for standard residential units, depending on the window size, style, frame material, glass package, and whether the installation is a pocket insert or a full-frame replacement. Large picture windows, bay windows, and custom-sized openings cost more than standard double-hung units. Labor and disposal add to the material cost. The average Chaska homeowner replacing a full house of windows will invest several thousand dollars to ten thousand dollars or more depending on unit count and specification. Written estimates from contractors who have physically measured the openings are the only reliable basis for comparison.
What is the difference between pocket installation and full-frame window replacement?
A pocket installation, also called an insert or retrofit, places a new window unit inside the existing frame. It is less disruptive, less expensive, and faster than a full-frame replacement. It is appropriate when the existing frame is structurally sound, plumb and square, and free of rot or moisture damage. A full-frame replacement removes the entire window assembly, including the frame and surrounding trim, and installs the new unit in the rough opening. It is required when the existing frame is damaged, when the homeowner wants to change the opening size, or when a pocket installation would leave too small a glass opening to be functional. A contractor who recommends pocket installation without inspecting the existing frames has made a scope assumption rather than a professional recommendation.
How do I know if my windows need to be replaced or just repaired?
The clearest indicators of replacement rather than repair are failed insulated glass seals (fog between the panes), frame rot that compromises the structural integrity of the unit, sash operation so degraded that the window cannot be made to seal correctly, and drafts that persist after weatherstripping replacement. Single-pane windows in a Minnesota home are a candidate for replacement on energy performance grounds regardless of their mechanical condition, since the thermal performance gap between single-pane and current insulated glass units is substantial. Minor hardware issues, weatherstripping degradation, and cosmetic wear are generally repairable. When multiple windows in the same home are showing the same failure symptoms, the remaining units are typically at the same stage.
How long does window installation take?
A standard residential window installation replacing six to ten windows in a home typically takes one to two days for a professional crew. Projects combining siding and windows on the same visit take longer and are usually scheduled as multi-day projects. Lead times for custom window orders can run four to eight weeks from order placement to delivery, so the total timeline from first estimate to completed installation is typically six to twelve weeks depending on product availability and contractor scheduling.
Are energy-efficient windows worth it in Minnesota?
In Minnesota's climate zone, the performance difference between current ENERGY STAR-rated double-pane or triple-pane windows and older single-pane or compromised dual-pane units is real and measurable. The Department of Energy estimates that 25 to 30 percent of a home's heating and cooling loss can occur through windows. ENERGY STAR windows rated for the North-Central climate zone are designed to address that loss with low-emissivity coatings and gas fills that reduce heat transfer across the glass. Homeowners replacing single-pane windows typically report both a comfort improvement and a utility bill reduction in the first full winter. Triple-pane windows, common in new Scandinavian-influenced construction, offer additional performance gains but at higher cost. The right specification depends on the home's overall envelope performance, not just the windows in isolation.
Get Started In Just 30 Seconds
Call The Kangaroo Who Cares For You
Your home deserves a contractor who cares as much as you do. We recognize that any home improvement project is a major investment on your part, and we vow to exceed your expectations. Call the Kangaroo today to schedule your free inspection, or click below to get started!
Service Areas
Proudly Serving Our Chanhassen Community Since 1983


Creating Hoppy Homeowners In Chanhassen and Beyond Since 1983


Fully Licensed & Insured MN: #bC730116 WI: #3101-DCFR
Copyright 2026. Joey Roofing and Siding . All rights reserved.