Call (612) 703-3431 To Schedule Your Free Inspection Today
Commercial & Multi-Family Roofing in the Twin Cities
Communication You Crave With Quality Your Residents Deserve
What Multi-Family Roofing Actually Involves
Roof replacement and repair for Commercially Managed properties
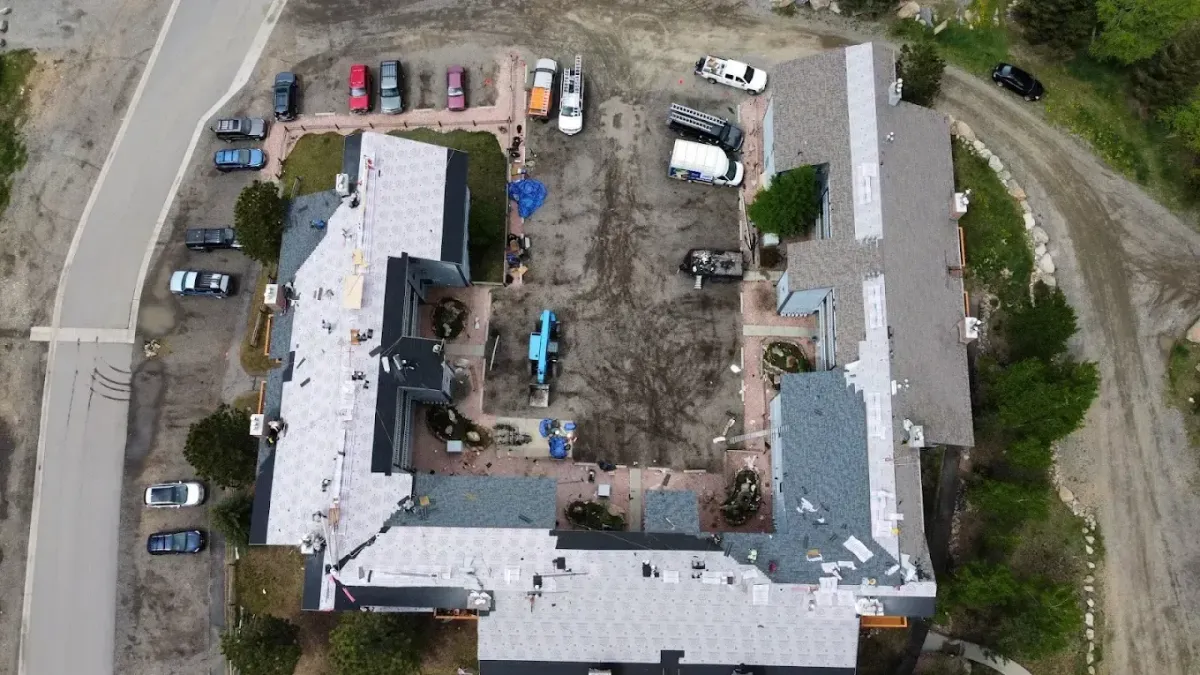
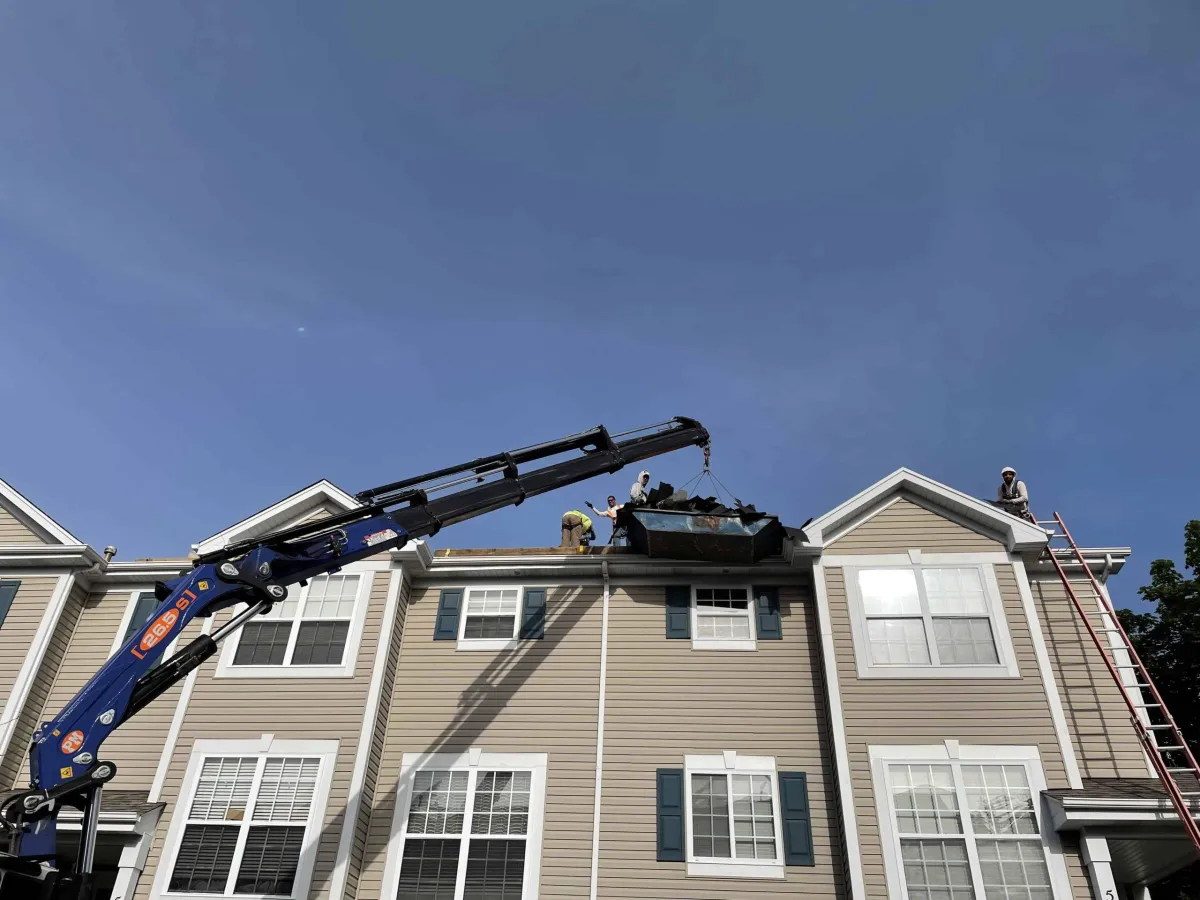
Townhome Roof Replacement: Full system replacement on attached townhome communities, coordinated across multiple building clusters.
Association Roof Inspection and Assessment: Systematic inspection of all roofing within an association's responsibility, producing documented condition reports by building that allow the board to plan replacement budgets.
Storm Damage Documentation and Scope: Post-storm inspection across a multi-unit property with building-by-building documentation of damage, useful for insurance evaluation and for prioritizing which buildings require immediate attention versus which can be addressed in a scheduled replacement cycle.
HOA Repair Programs: Targeted repairs to specific buildings or units within a managed community, including flashing repair, individual unit roof repair, and ventilation correction.
Capital Planning Support: Providing associations and property managers with documented inspection reports that support reserve fund planning and bid preparation for future replacement projects.
— 18-Point Exterior Inspection
Lock In Your FREE Estimate When You Book Today
What Property Managers and HOA Boards Should Know About Their Roofing Systems
Why multi-family roofing requires specific coordination practices, and when to plan a community-wide replacement
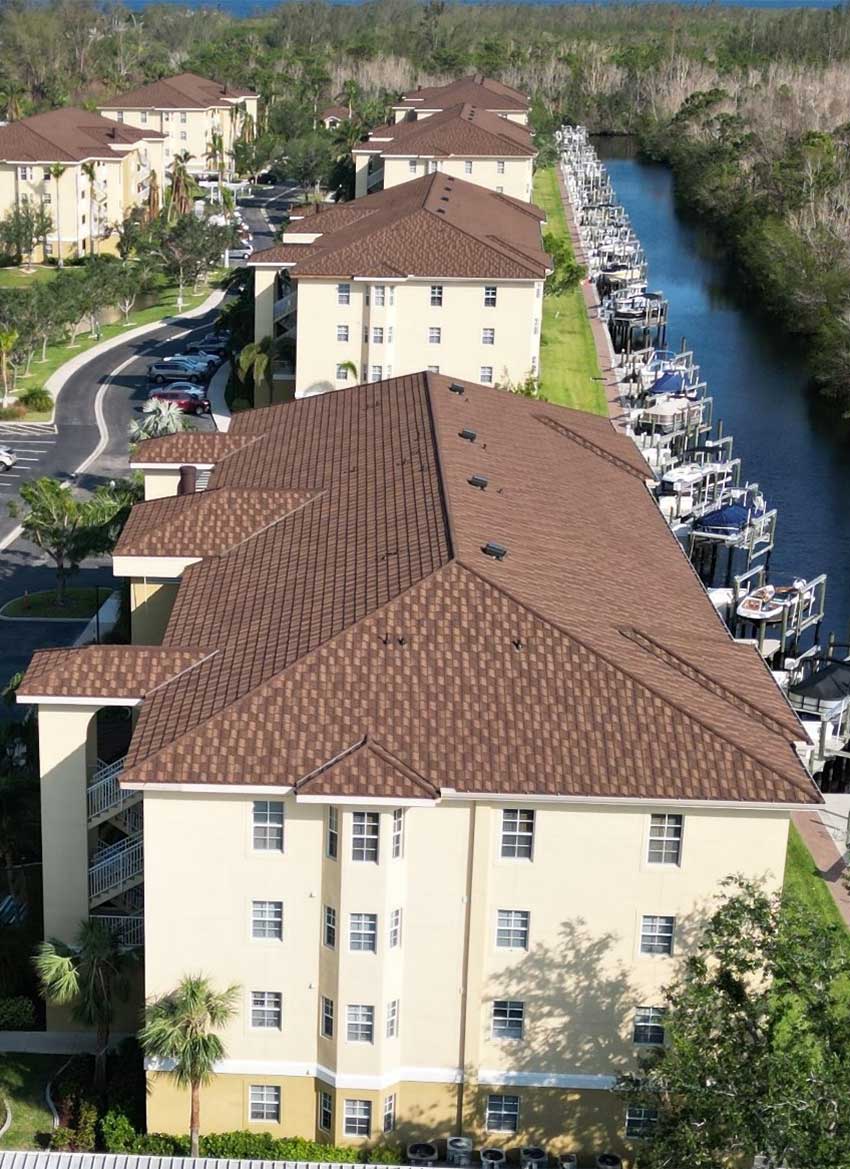
Multi-family and HOA roofing refers to roof replacement and repair work performed on residential communities where a homeowners association, property management company, or building owner is responsible for exterior maintenance across multiple units. The work is identical to residential roofing in its technical requirements. What is different is the coordination: scheduling that minimizes disruption to residents, communication with property managers and board members rather than individual homeowners, and consistent workmanship across every building in the community rather than a single structure. For a roofing contractor, multi-family work is an extension of residential expertise applied to a larger and more logistically complex project environment.
Why Multi-Family Roofing Coordination Requires Specific Practices
Resident notification and scheduling affect the project as much as technical scope: Roof replacement on a townhome building requires residents to clear vehicles from parking areas adjacent to the work zone and to be available for any access-related coordination. Property managers who work with contractors who communicate proactively with residents report significantly fewer complaints and project interruptions than those who leave communication to chance. The standard in multi-family roofing is advance written notice to each affected unit, clear daily start and end times, and a point of contact for resident questions.
Workmanship consistency across all units determines the association's outcome, not just any single building: In a 40-unit townhome community, the association is purchasing the same roofing system on every building. Variation in installation quality between buildings becomes visible as early failures on some units while others perform correctly. The right measure of a multi-family roofing contractor is not whether they can install one roof correctly. It is whether the same standard is applied to the last building as the first.
Flat and low-slope sections require different system specifications than pitched roofing: Many Twin Cities townhome communities include garage structures, covered entry sections, or building connector elements with flat or low-slope roofing that uses membrane systems rather than shingles. These sections require separate specification and installation expertise from the sloped roof portions. A contractor who can manage both systems within the same project simplifies the bid and coordination process for the association.
Reserve fund timing and budget cycles affect when replacement projects can proceed: HOA boards plan capital expenditures based on reserve studies and annual budget cycles. A multi-family roof replacement that is approached as a planned capital project, with inspection documentation and budgeted cost prepared in advance, is typically executed more smoothly than one triggered by an emergency. Associations that build a relationship with a roofing contractor before a replacement is urgent have access to condition documentation that supports the reserve planning process.
When to Plan a Community-Wide Roof Replacement in the Twin Cities
When roofs across the community are approaching the same age: Most Twin Cities townhome communities built in a single development phase have roofs that were installed within a year or two of each other. When those roofs approach 20 to 25 years of age, planning a community-wide replacement on a building-by-building schedule over one or two seasons is more cost-efficient than reactive replacement as individual buildings begin to fail. Associations with reserve funds built around a planned replacement timeline can manage this cost without special assessments.
After a storm event that affected multiple buildings in the community: A significant hail or wind event that damages roofing across multiple buildings in a community creates an opportunity to address all affected buildings in a coordinated project rather than through individual unit owner claims. The coordination approach, documentation scope, and communication strategy differ between these scenarios and a routine replacement, and the association benefits from working with a contractor who has experience managing the documentation side of a community-wide post-storm project.
When a reserve study recommends funding a replacement in the current or upcoming cycle: Reserve study firms that assess HOA capital needs will typically include roof replacement projections based on the installed age of the community's roofing systems. When those projections move from future cycle to current cycle, the board benefits from having bid-ready information, including documented condition reports and per-building scope estimates, prepared before the formal bid process begins.
The Perfect Roofing Process
Customer-Obsessed Construction Starts Here
1. Property-Wide Inspection and Building-by-Building Condition Report.
We inspect every building in the community for which roofing is the association's responsibility, document condition by building, and produce a written report that identifies which buildings are most urgent, which can wait a season, and what the full scope looks like across the property. This gives the board the information to make a sequenced decision rather than a reactive one.
2. Clear Scope and Per-Building Pricing.
The proposal we provide breaks out pricing by building and by component. The board can see what each building costs, what the scope includes, and how the project is sequenced. This is not a single lump-sum bid. It is a document the board can use in their reserve planning process and present to their property manager and other stakeholders with confidence.
3. Resident Communication Coordinated With the Property Manager.
Before any work begins on a building, affected residents receive advance notice with the projected schedule, what to expect during installation, parking area requirements, and a contact for questions. We coordinate this communication with the property manager so the board is not managing resident inquiries directly. Keeping residents informed during an active construction project reduces disruption complaints and keeps the project schedule intact.
4. Same System Specification on Every Building.
The roofing system we install on the first building in a community is the same system installed on the last one. Shingle product, underlayment specification, ice and water shield coverage, ventilation assessment, flashing replacement, and cleanup standard do not vary by building or by how far we are into the project schedule. We photograph completed decking on every building before covering it, and the property manager receives documentation for each building as it is completed.
5. Per-Building Completion Documentation.
When each building is finished, the property manager receives a completion record that includes photographic documentation of the decking inspection, the completed installation, and the cleanup. This gives the association a record for each building in the community that can be referenced for warranty claims, future reserve planning, and resale documentation for individual unit owners.
Frequently Asked Questions
Common Questions Your Neighbors Are Asking
How does HOA roof replacement work in Minnesota?
In most Minnesota townhome and condominium associations, the governing documents, specifically the Declaration and CC&Rs, specify that the association is responsible for the exterior building envelope, which includes the roof. This means the association, through its board and property manager, selects the roofing contractor, manages the project, and funds the replacement through reserve funds or special assessments. Individual unit owners typically do not manage or fund the project directly. The contractor works with the property manager and board rather than with individual residents. Before any project begins, the association should confirm in its governing documents what the scope of its roofing responsibility includes, since some associations are responsible only for the structure and others include soffit, fascia, and gutters as well.
What should an HOA board look for in a roofing contractor?
The core requirements are a valid Minnesota contractor license, current liability insurance and workers compensation coverage, and documented experience with multi-unit projects at the scale of the community. Beyond credentials, the board should evaluate how the contractor communicates during active projects, whether their proposal breaks out pricing by building or provides only a lump sum, and whether they have a documented process for resident notification. A contractor who provides per-building condition documentation and completion records gives the association materials that are useful for reserve planning and future bids, not just for the current project. References from property managers at comparable communities are more informative than residential homeowner references for this type of project.
How much does multi-family or HOA roof replacement cost in the Twin Cities?
Multi-family roofing projects are priced per building or per square of roofing, and total project cost depends on the number of units, the roof area per building, the pitch, the material specified, and whether additional work such as ventilation correction, fascia replacement, or gutter replacement is included in the scope. Communities with 10 to 40 townhome buildings represent projects that vary from tens of thousands to hundreds of thousands of dollars depending on scope. Associations that approach replacement as a planned capital project with a documented scope and competitive bid process typically achieve better pricing than those replacing roofs reactively after emergency failures. Per-building pricing in a competitive bid makes comparison straightforward.
Can a residential roofing contractor do HOA and multi-family work?
Yes, if their crew capacity, project management practices, and insurance coverage are appropriate for the scale of the project. The technical roofing work on a townhome community is the same as residential work, since most townhome roofs use the same shingle systems and installation methods as single-family homes. What differs is the coordination: resident communication, sequenced scheduling across multiple buildings, documentation by building, and a single contact for the property manager throughout. A residential contractor with the organizational capacity to manage these elements can perform multi-family work effectively. The question to ask is not whether they are a residential or commercial contractor, but whether they have managed projects at the scale and complexity of the community in question.
How long does a multi-family or HOA roof replacement take?
Project duration depends on the number of buildings, the crew size, and the sequencing approach. A professional crew can complete one to two townhome buildings per day under good conditions. A community with 20 buildings might be completed in two to three weeks of continuous work, or extended over two seasons if the board decides to phase the project by building cluster. Phased projects allow the association to spread capital expenditure across multiple budget cycles while locking in a contractor relationship and per-building pricing in advance. The project duration also depends on how quickly material can be delivered to site and whether any buildings require additional scope such as decking replacement that extends the per-building timeline.
Get Started In Just 30 Seconds
Call The Kangaroo Who Cares For You
Your home deserves a contractor who cares as much as you do. We recognize that any home improvement project is a major investment on your part, and we vow to exceed your expectations. Call the Kangaroo today to schedule your free inspection, or click below to get started!
Service Areas
Proudly Serving Our Chanhassen Community Since 1983

Creating Hoppy Homeowners In Chanhassen and Beyond Since 1983


Fully Licensed & Insured MN: #bC730116 WI: #3101-DCFR
Copyright 2026. Joey Roofing and Siding . All rights reserved.